12521 6th Avenue NE, Marysville, WA 98271
- $1,090,000
- 4
- BD
- 4
- BA
- 3,412
- SqFt




Listing courtesy of Acquisition Real Estate.
- List Price
- $1,090,000
- Status
- ACTIVE
- MLS#
- 2566945
- Days on Market
- 0
- Bedrooms
- 4
- Finished SqFt
- 3,412
- Area Total SqFt
- 3412
- Annual Tax Ammount
- 8841
- Internet Provider
- Buyer to verify all options
- Lot Size (sq ft)
- 46,174
- Fireplace
- Yes
- Sewer
- Septic Tank
Property Description
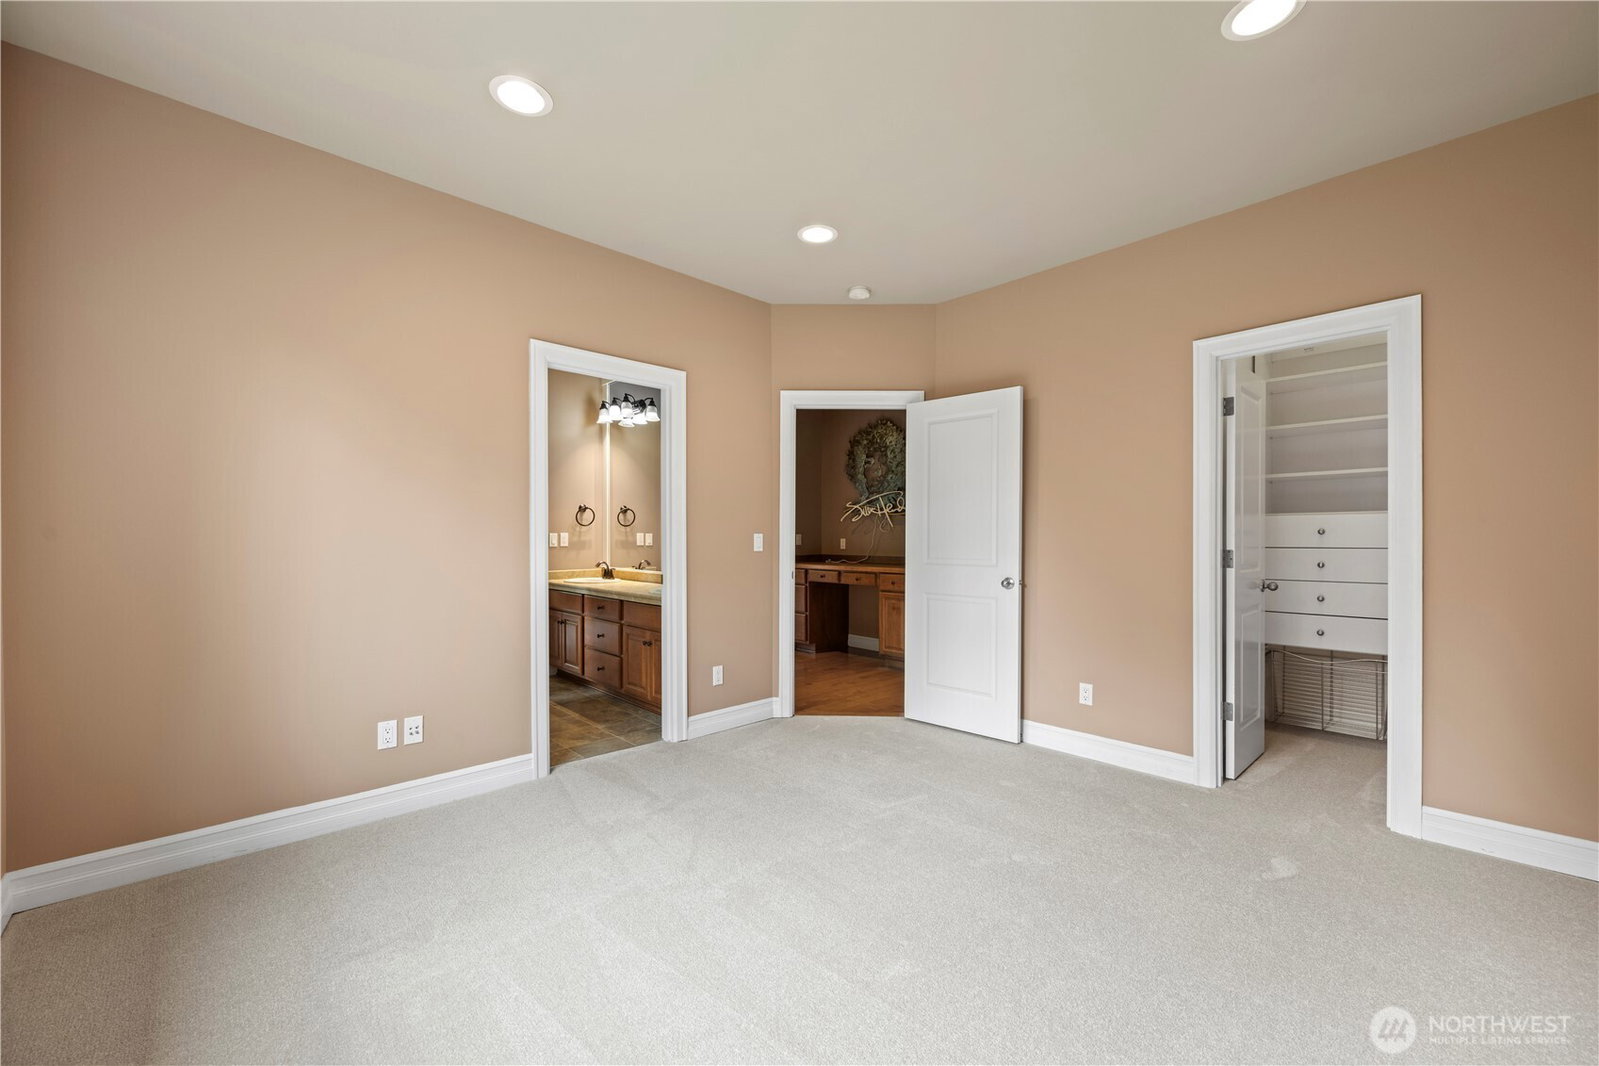
Rare rambler in the prestigious Aspen Estate Community on a meticulously landscaped and vibrant one acre of land that backs to a serene, forested greenbelt. The combination of the charming palatial 3400 sq ft home w/cedar shake, river rock & Hardiplank siding, upscale decorative cement work and wonderous parklike grounds offers a storybook setting to write the next chapter of your life. Thoughtfully designed floorplan w/4-bedrooms, 3.5 baths, magnificent Cathedral coffered ceilings, office w/French doors, ornate architectural woodwork & cabinetry, built-in vacuum, rich hardwood floors, two gas fireplaces, Chef’s kitchen w/island, double oven, walk-in pantry and gorgeous maple cabinets. Opulent formal living room and library, sizeable formal dining room, 2nd dining room and living room w/one bedroom & full bathroom tucked behind it. Luxurious primary bedroom w/light filled 5-piece bathroom and sumptuous grand dressing closet. On the opposite side of house is the remaining 2 bedrooms that share a jack & jill bathroom & built-in hall desk. Spectacular views from every window & Mountain view once tree is limbed. 798 sq. ft. 3 car garage, expansive courtyard viewing deck and beautiful fully fenced backyard with cement pad. Community parks and trails to enjoy. Close to numerous lakes for recreational fun. Kayak Point State Park w/scenic Puget Sound views & gentle beach to comb is only 6 miles away. I-5 access, Seattle Premium Outlets, Costco, Target & grocery 5 to 10 minutes away.
/u.realgeeks.media/stevenhume/header.png)
Additional Information
- Community
- Firetrail
- Style
- 10 - 1 Story
- Basement
- None
- Year Built
- 2006
- Total Covered Parking
- 3
- View
- Mountains, Territorial
- Roof
- Composition
- Site Features
- Deck, Sprinkler System
- Tax Year
- 2025
- HOA Dues
- $61
- School District
- Marysville
- Elementary School
- Buyer To Verify
- Middle School
- Buyer To Verify
- High School
- Buyer To Verify
- Potential Terms
- Cash, Conventional, FHA, State Bond, VA Loan
- Interior Features
- Bath Off Primary, Built-In Vacuum, Ceiling Fan(s), Dbl Pane/Storm Window, Dining Room, Fireplace, French Doors, High Tech Cabling, Pantry, Sprinkler System, Vaulted Ceiling(s), Walk-In Closet(s), Water Heater
- Flooring
- Ceramic Tile, Hardwood, Carpet
- Driving Directions
- I5 to exit 116th exit, West on 116th, Right on 34th, straight around round about, left on 136th, turns into 140th, left on 3rd, left on 125th, left on 6th, first house on right.
- Appliance
- Dishwasher, Disposal, Double Oven, Microwave, Refrigerator, Stove(s)/Range(s), Washer
- Appliances Included
- Dishwasher(s), Double Oven, Garbage Disposal, Microwave(s), Refrigerator(s), Stove(s)/Range(s), Washer(s)
- Water Heater Location
- Garage
- Water Heater Type
- Gas
- Energy Source
- Electric, Natural Gas
 Based on information submitted to the MLS GRID as of . All data is obtained from various sources and may not have been verified by broker or MLS GRID. Supplied Open House Information is subject to change without notice. All information should be independently reviewed and verified for accuracy. Properties may or may not be listed by the office/agent presenting the information.IDX information is provided exclusively for consumers’ personal noncommercial use, and may not be used for any purpose other than to identify prospective properties consumers may be interested in purchasing.