24210 34th Avenue W, Brier, WA 98036
- $2,488,970
- 7
- BD
- 6
- BA
- 5,722
- SqFt




Listing courtesy of John L. Scott Everett.
- List Price
- $2,488,970
- Status
- ACTIVE
- MLS#
- 2559611
- Days on Market
- 2
- Bedrooms
- 7
- Finished SqFt
- 5,722
- Area Total SqFt
- 5722
- Annual Tax Ammount
- 20773
- Internet Provider
- Xfinity/Zipley
- Lot Size (sq ft)
- 28,901
- Fireplace
- Yes
- Sewer
- Sewer Connected
Property Description
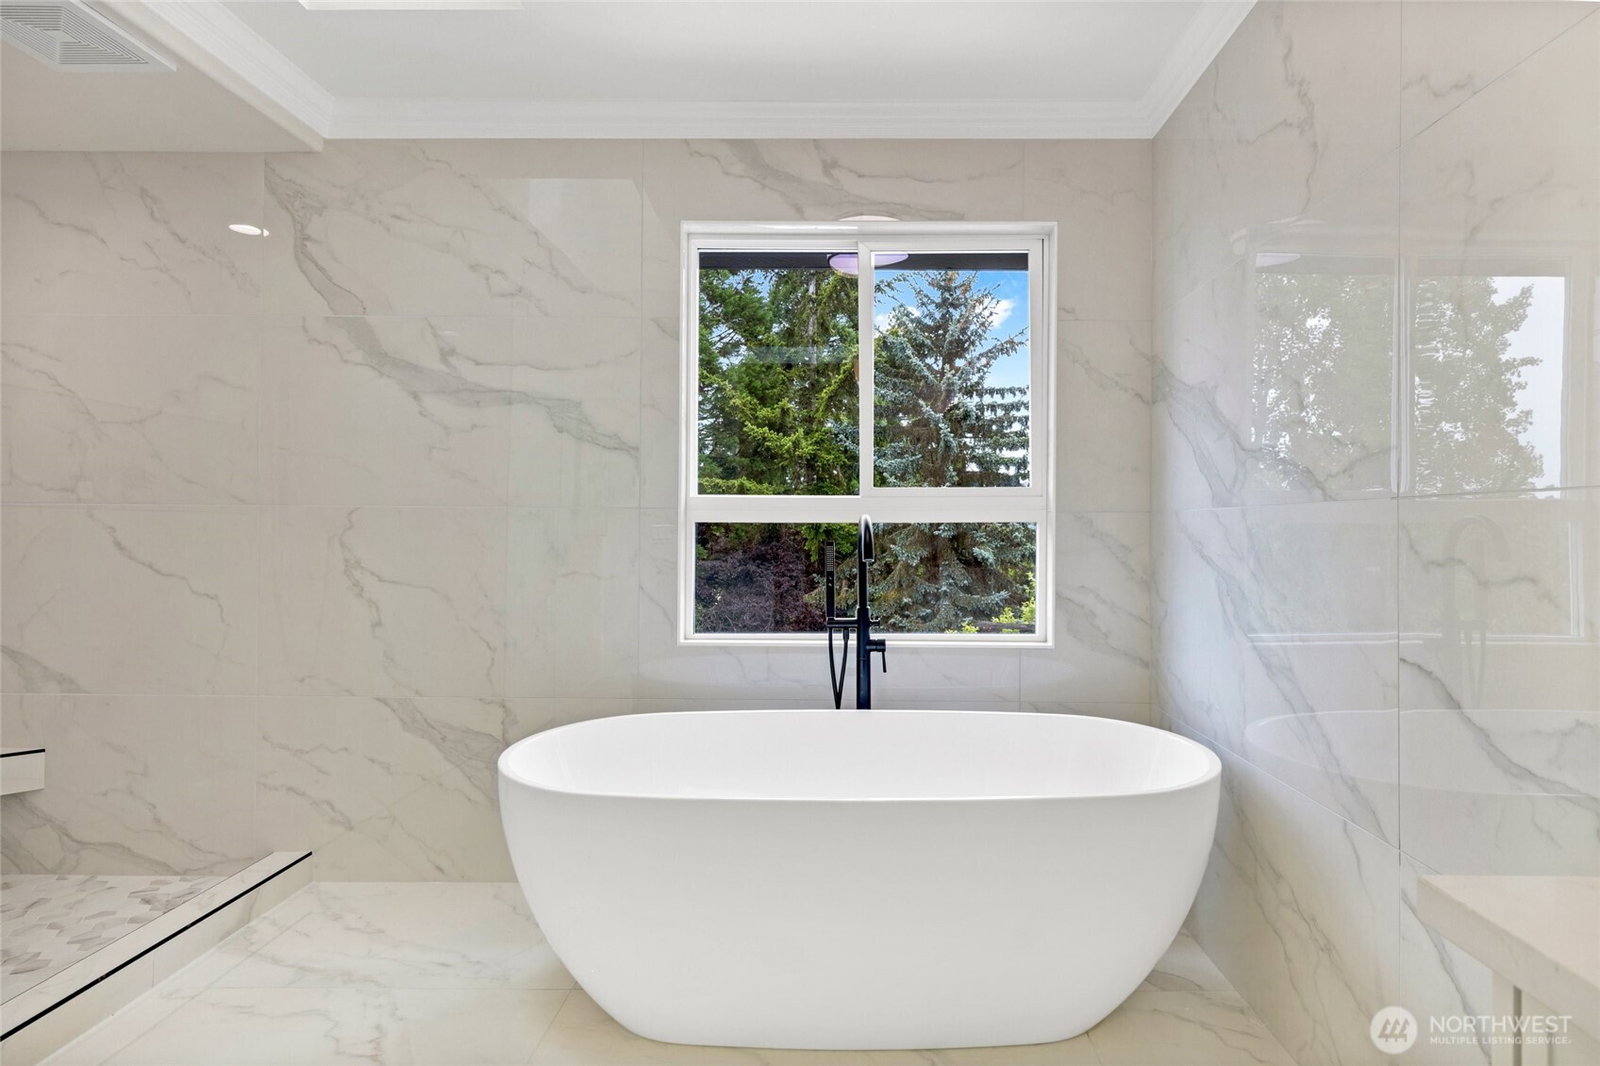
Some homes are special. This one at Izabella’s Ridge is something more. Completely restored and offering almost 6,000 square feet, this extraordinary property combines timeless craftsmanship, luxurious updates, expansive living spaces, and incredible future potential. The main level is an entertainer’s dream, with European oak hardwood floors, an expansive quartz eating bar, top-of-the-line stainless-steel appliances, two fireplaces, central stereo, and a massive deck made for gathering. Upstairs, the elegant, spindled hardwood staircase leads to a remarkable layout and an unforgettable primary suite, complete with private fireplace, spa-inspired bath, and private balcony with hot tub. The lower-level functions as a complete living space of its own, creating endless options for guests, recreation, work, media, or multigenerational living. Step outside to the park-like grounds and imagine long summer days beside the heated pool and patio. The oversized lot is already served by sewer and water for a future DADU, providing even more flexibility if the existing basketball court is not your preference. This is a property that keeps giving, with details and possibilities around every corner. See it to believe it.
/u.realgeeks.media/stevenhume/header.png)
Additional Information
- Community
- Alderwood Manor
- Style
- 18 - 2 Stories w/Bsmnt
- Basement
- Finished
- Year Built
- 1992
- Total Covered Parking
- 3
- View
- Mountains, Territorial
- Roof
- Composition
- Site Features
- Cable TV, Deck, Fenced-Partially, Gas Available, High Speed Internet, Hot Tub/Spa, Irrigation, Outbuildings, Outdoor Fireplace, Patio, RV Parking, Sprinkler System
- Tax Year
- 2026
- School District
- Edmonds
- Elementary School
- Brier Elem
- Middle School
- Brier Terrace Mid
- High School
- Mountlake Terrace Hi
- Potential Terms
- Cash, Conventional, FHA, VA Loan
- Interior Features
- Second Kitchen, Second Primary Bedroom, Bath Off Primary, Built-In Vacuum, Ceiling Fan(s), Dbl Pane/Storm Window, Dining Room, Fireplace, Fireplace (Primary Bedroom), French Doors, High Tech Cabling, Hot Tub/Spa, Loft, Sprinkler System, Walk-In Closet(s), Water Heater
- Flooring
- Ceramic Tile, Engineered Hardwood, Carpet
- Driving Directions
- Temp entrance/driving directions: From Brier rd., west on204th st. (turns into 47th ave NE). Right onto 201st pl. Right onto 203rd ct. Left onto 46th pl NE. Follow to entrance at bottom of hill.
- Appliance
- Dishwasher, Disposal, Dryer, Microwave, Refrigerator, Stove(s)/Range(s), Washer
- Appliances Included
- Dishwasher(s), Dryer(s), Garbage Disposal, Microwave(s), Refrigerator(s), Stove(s)/Range(s), Washer(s)
- Water Heater Location
- Mechanical Room
- Water Heater Type
- gas
- Energy Source
- Geothermal, Natural Gas
 Based on information submitted to the MLS GRID as of . All data is obtained from various sources and may not have been verified by broker or MLS GRID. Supplied Open House Information is subject to change without notice. All information should be independently reviewed and verified for accuracy. Properties may or may not be listed by the office/agent presenting the information.IDX information is provided exclusively for consumers’ personal noncommercial use, and may not be used for any purpose other than to identify prospective properties consumers may be interested in purchasing.