4512 193rd Place NE, Arlington, WA 98223
- $585,000
- 3
- BD
- 2
- BA
- 1,253
- SqFt




Listing courtesy of Redfin.
- List Price
- $585,000
- Status
- ACTIVE
- MLS#
- 2556819
- Days on Market
- 3
- Bedrooms
- 3
- Finished SqFt
- 1,253
- Area Total SqFt
- 1253
- Annual Tax Ammount
- 4328
- Internet Provider
- Ziply
- Lot Size (sq ft)
- 6,970
- Sewer
- Sewer Connected
Property Description
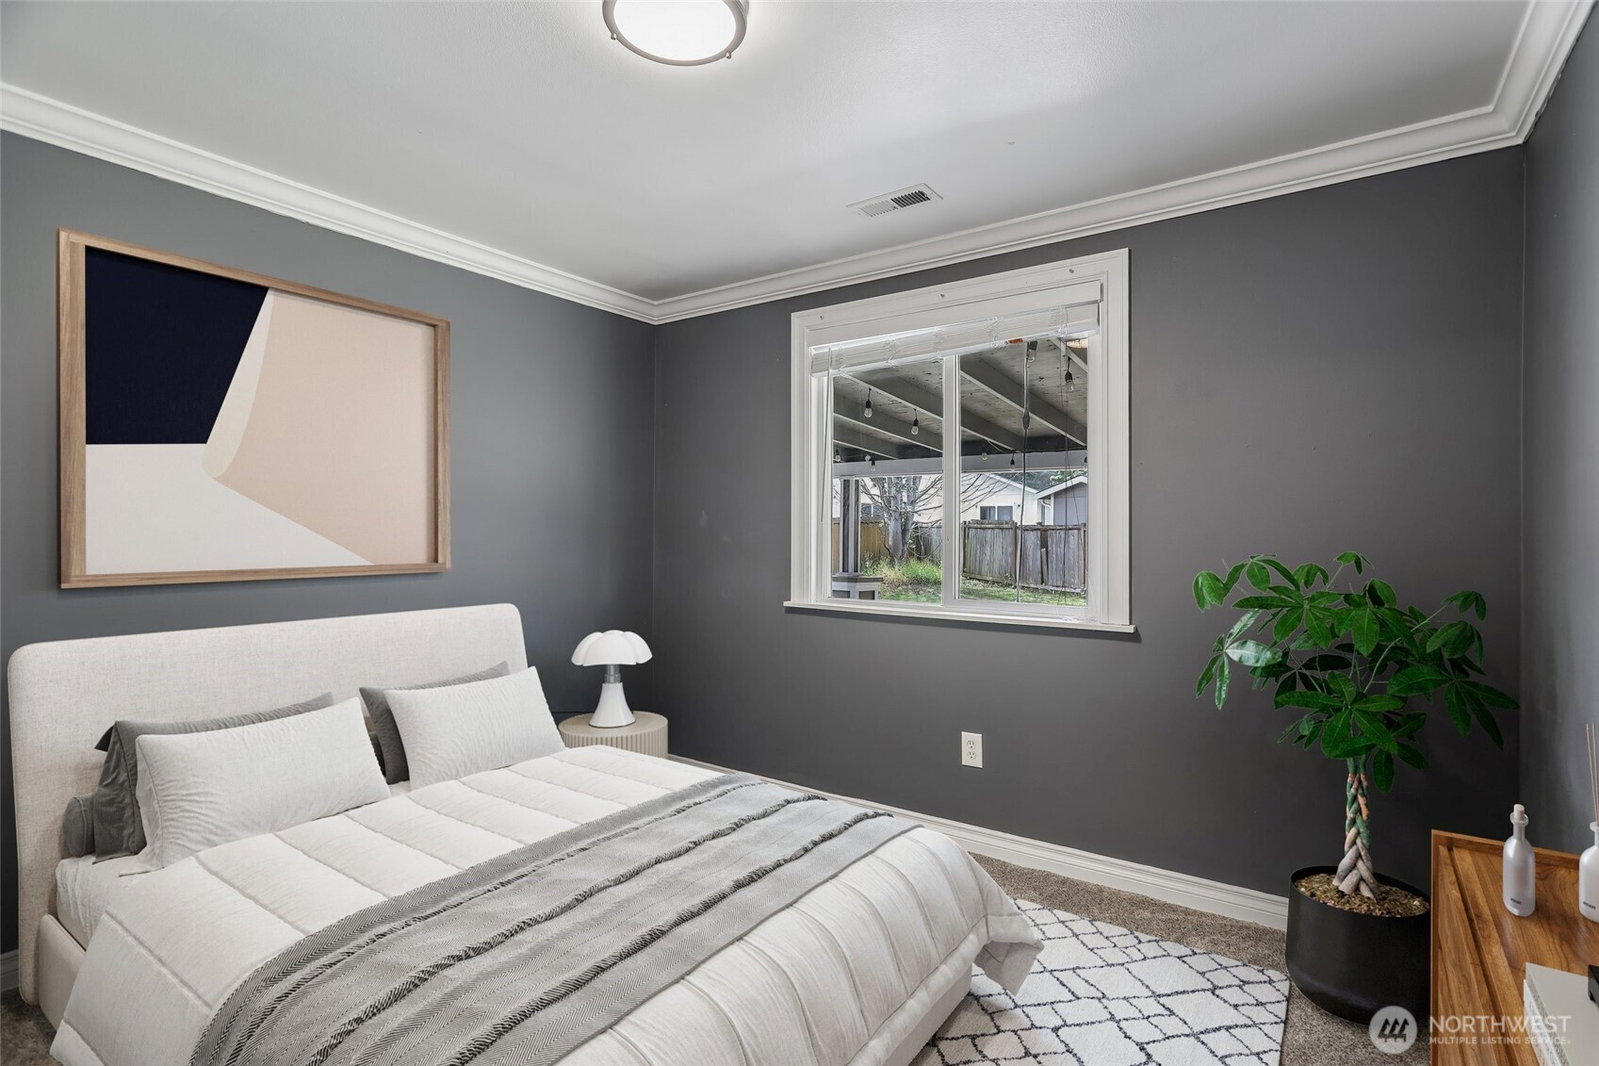
Beautifully maintained and move-in ready, this inviting rambler offers comfort, style, and an ideal layout for everyday living. A covered front patio welcomes you into a bright great room featuring vaulted ceilings, abundant natural light, rich hardwood floors, crown molding, and elegant wainscoting. The spacious kitchen showcases quartz countertops, shaker-style cabinetry, generous prep space, convenient bar seating, and an adjacent dining area. A sliding glass door opens to an expansive covered patio, creating the perfect setting for outdoor dining, gatherings, or relaxing while overlooking the fully fenced backyard. The primary suite includes a private full bath, while two additional generously sized bedrooms and a second full bathroom provide flexibility for guests, hobbies, or a home office. A 40-year roof installed in 2020 adds lasting value and peace of mind. Ideally located just minutes from Smokey Point shopping, dining, I-5, and Highway 9, this home offers an excellent balance of neighborhood charm and everyday convenience. Served by the desirable Arlington School District, this property is ready for its next chapter.
/u.realgeeks.media/stevenhume/header.png)
Additional Information
- Community
- Arlington
- Style
- 10 - 1 Story
- Basement
- None
- Year Built
- 2002
- Total Covered Parking
- 2
- View
- Territorial
- Roof
- Composition
- Site Features
- Cable TV, Fenced-Fully, Gas Available, High Speed Internet, Outbuildings, Patio
- Tax Year
- 2025
- HOA Dues
- $180
- School District
- Arlington
- Elementary School
- Buyer To Verify
- Middle School
- Buyer To Verify
- High School
- Buyer To Verify
- Potential Terms
- Cash, Conventional, FHA, VA Loan
- Interior Features
- Bath Off Primary, Dbl Pane/Storm Window, Dining Room, Vaulted Ceiling(s), Water Heater
- Flooring
- Ceramic Tile, Hardwood, Vinyl
- Driving Directions
- From Smokey Point Blvd, North on 35th Ave NE, East on Bjorn Rd, continue on Reinseth Rd, West on 193rd Pl NE.
- Appliance
- Dishwasher, Disposal, Dryer, Microwave, Refrigerator, Stove(s)/Range(s), Washer
- Appliances Included
- Dishwasher(s), Dryer(s), Garbage Disposal, Microwave(s), Refrigerator(s), Stove(s)/Range(s), Washer(s)
- Water Heater Location
- Garage
- Water Heater Type
- Gas
- Energy Source
- Electric, Natural Gas
 Based on information submitted to the MLS GRID as of . All data is obtained from various sources and may not have been verified by broker or MLS GRID. Supplied Open House Information is subject to change without notice. All information should be independently reviewed and verified for accuracy. Properties may or may not be listed by the office/agent presenting the information.IDX information is provided exclusively for consumers’ personal noncommercial use, and may not be used for any purpose other than to identify prospective properties consumers may be interested in purchasing.