10405 50th Street Ct NW, Gig Harbor, WA 98335
- $999,000
- 4
- BD
- 3
- BA
- 3,952
- SqFt


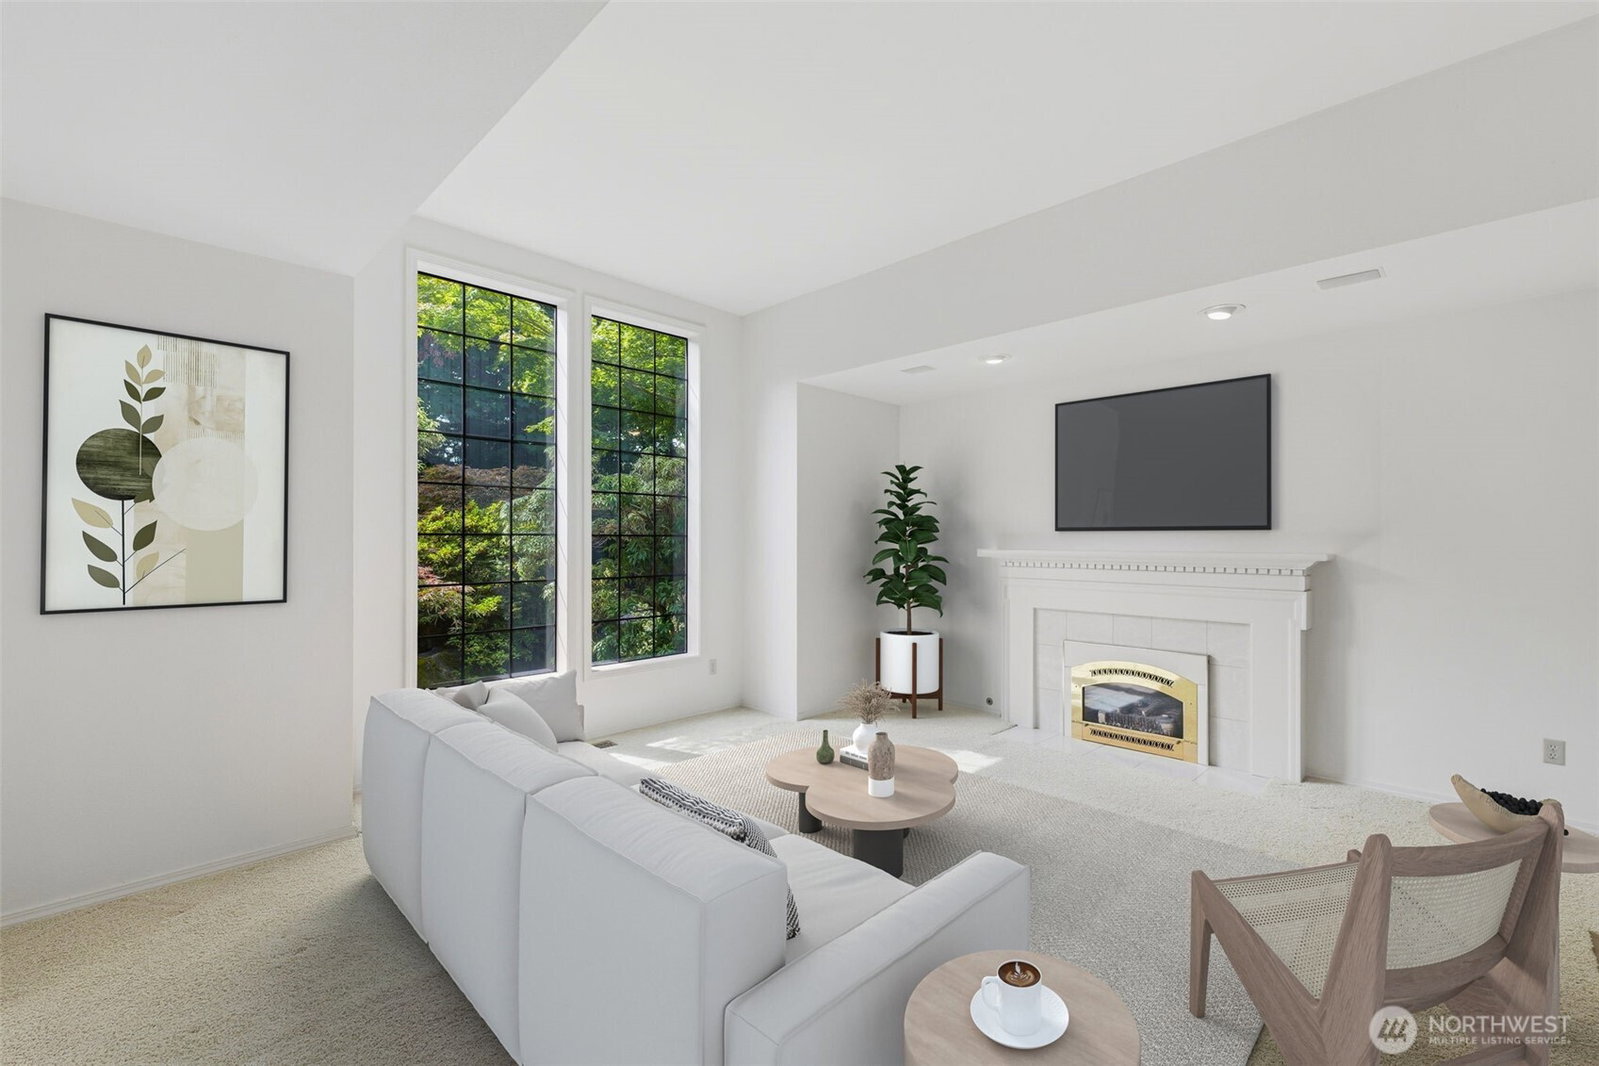


Listing courtesy of Hawkins Poe.
- List Price
- $999,000
- Status
- ACTIVE
- MLS#
- 2556761
- Days on Market
- 1
- Bedrooms
- 4
- Finished SqFt
- 3,952
- Area Total SqFt
- 3952
- Annual Tax Ammount
- 10579
- Lot Size (sq ft)
- 24,840
- Fireplace
- Yes
- Sewer
- Septic Tank
Property Description
Offered for the first time, this well-built home in coveted Kopachuck Ridge Estates presents a rare opportunity to create your own vision in one of Gig Harbor's most desirable neighborhoods. Some homes are simply waiting to be reimagined, and this is one of them. Offering nearly 4,000 square feet of exceptional living space, a versatile floor plan, and an incredible location, this home provides the perfect canvas to bring your vision to life. Featuring four bedrooms, a dedicated den, formal living and dining rooms, and a welcoming great room, the thoughtfully designed layout offers incredible flexibility for today's lifestyle. A true highlight is the incredible craft studio, providing endless possibilities for artists, creators, hobbyists, or anyone seeking a dedicated space to pursue their passions. The expansive five-car garage with shop space adds even more versatility for projects, storage, recreational gear, or car enthusiasts. Surrounded by mature landscaping and located just moments from beautiful Kopachuck State Park, you'll enjoy easy access to scenic trails, beaches, and outdoor recreation. Voyager Elementary and Kopachuck Middle School are conveniently nearby, adding to the appeal of this exceptional location. Whether you're ready to renovate all at once or update over time, this is an exceptional opportunity to invest in a home with outstanding space, timeless appeal, and an unbeatable location
/u.realgeeks.media/stevenhume/header.png)
Additional Information
- Community
- Kopachuck
- Style
- 12 - 2 Story
- Basement
- None
- Year Built
- 1988
- Total Covered Parking
- 5
- Roof
- Composition
- Site Features
- Cable TV, Deck, Irrigation, Patio, Shop
- Tax Year
- 2026
- HOA Dues
- $450
- School District
- Peninsula
- Elementary School
- Buyer To Verify
- Middle School
- Buyer To Verify
- High School
- Buyer To Verify
- Potential Terms
- Cash, Conventional, FHA, VA Loan
- Interior Features
- Fireplace, Walk-In Closet(s)
- Flooring
- Ceramic Tile, Hardwood, Carpet
- Driving Directions
- From Ray Nash Dr NW southwest on Artondale Dr NW, right on 104th Ave Ct NW, left on 50th St Ct NW to property at cul-de-sac on the right
- Appliance
- Dishwasher, Dryer, Microwave, Refrigerator, Trash Compactor, Washer
- Appliances Included
- Dishwasher(s), Dryer(s), Microwave(s), Refrigerator(s), Trash Compactor, Washer(s)
- Energy Source
- Electric, Natural Gas
 Based on information submitted to the MLS GRID as of . All data is obtained from various sources and may not have been verified by broker or MLS GRID. Supplied Open House Information is subject to change without notice. All information should be independently reviewed and verified for accuracy. Properties may or may not be listed by the office/agent presenting the information.IDX information is provided exclusively for consumers’ personal noncommercial use, and may not be used for any purpose other than to identify prospective properties consumers may be interested in purchasing.