27 Seafarer Lane, Port Ludlow, WA 98365
- $1,975,000
- 4
- BD
- 4
- BA
- 4,745
- SqFt




Listing courtesy of Port Ludlow Brokers LLC.
- List Price
- $1,975,000
- Status
- ACTIVE
- MLS#
- 2551921
- Days on Market
- 0
- Bedrooms
- 4
- Finished SqFt
- 4,745
- Area Total SqFt
- 4745
- Annual Tax Ammount
- 8147
- Internet Provider
- Astound
- Lot Size (sq ft)
- 13,068
- Fireplace
- Yes
- Sewer
- Sewer Connected
Property Description
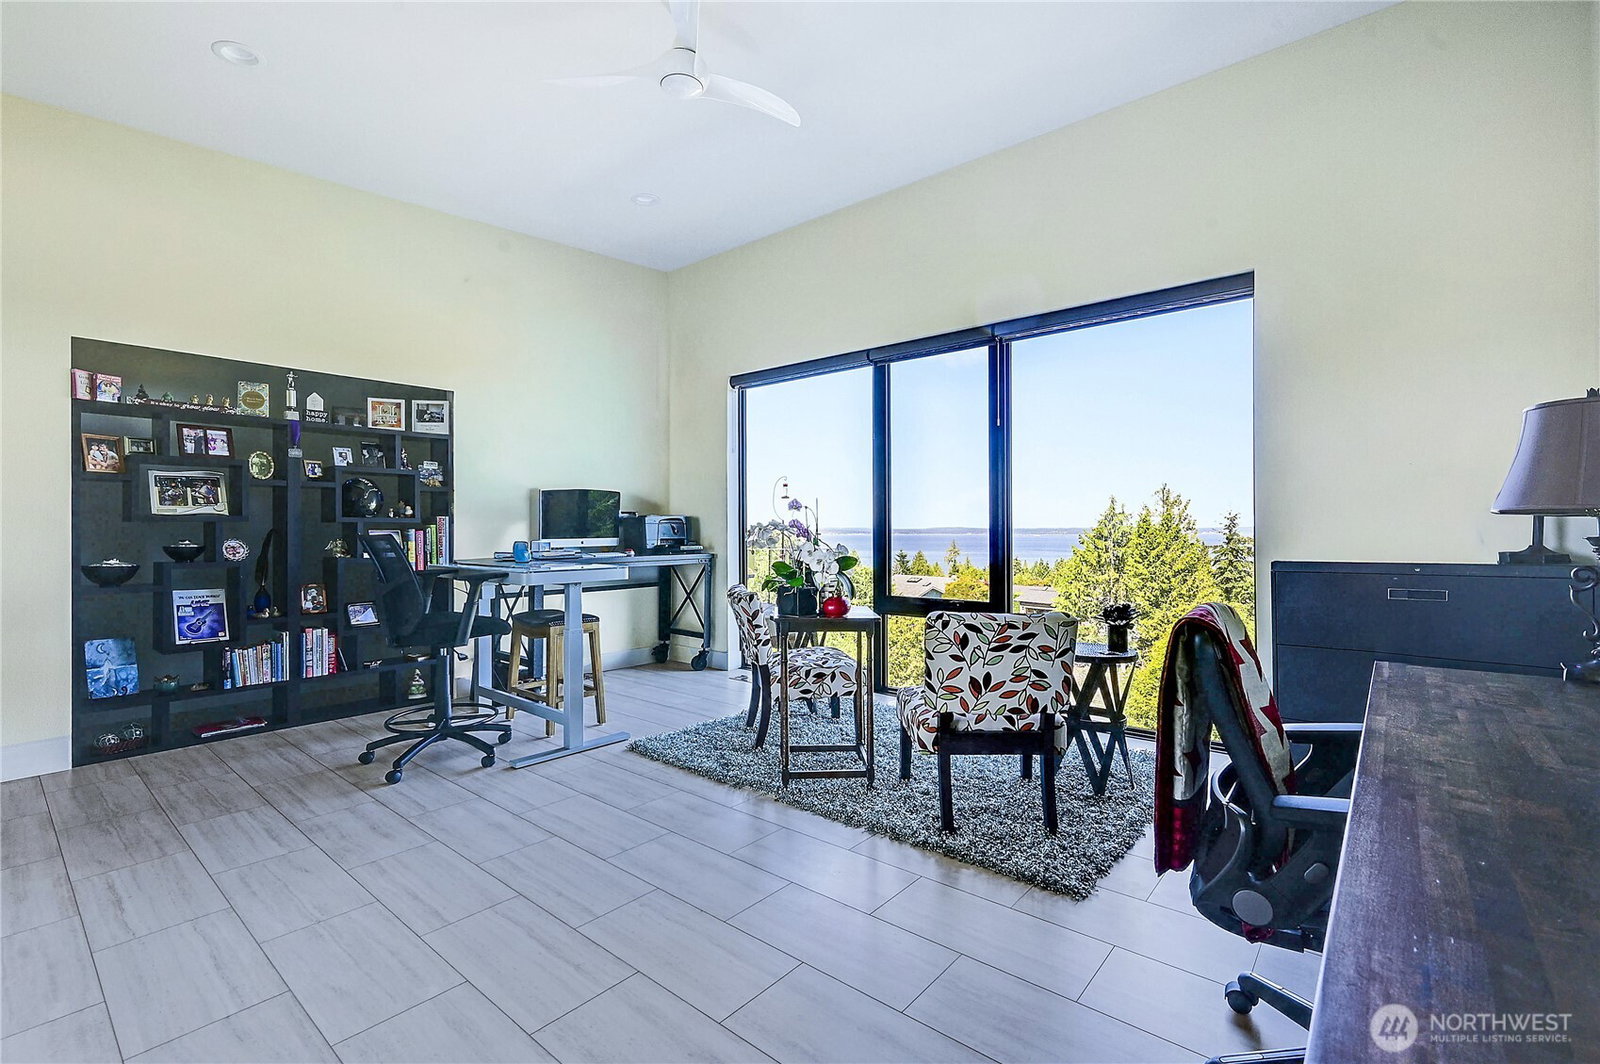
An extraordinary luxury view home where exceptional craftsmanship & breathtaking natural beauty converge. Built just 3 years ago by a master builder as his forever home, this one-of-a-kind residence was engineered beyond conventional standards w/premium materials, ADA accessibility, & future-ready infrastructure. The open concept main level dazzles w/3 bedrooms (one currently a stunning office), 2.5 baths, & a dramatic wall of windows framing panoramic views of Mt. Baker, the Cascade Mountains, Ludlow Bay, & Admiralty Inlet. The chef's kitchen features an oversized granite island, & the open floor plan flows effortlessly to expansive Azek decks w/custom stainless steel railings, patio heater, & hot tub, creating seamless indoor/outdoor living w/views of terraced gardens & a tranquil rain garden. The spa-inspired primary suite is breathtaking & includes a tub w/water & mt views & a stunning walk-in closet. Accessible by elevator or stairs, the lower level features a private multigenerational suite w/a full kitchen, laundry, ¾ bath, & spacious open concept living area w/views.Oversized epoxy-finished garage has a workshop, EV charger, wired for generator-Private pickleball court & storage-(wine cellar?). Premium features include an ERV fresh air filtration system, R-5 ZIP System sheathing, R-21 insulation, quiet floor system, whole-house sound system, & Beach Club membership w/trails, beaches, marina, parks, & nearby golf. See attached Matterport walkthrough & video!!
/u.realgeeks.media/stevenhume/header.png)
Additional Information
- Community
- N. Port Ludlow 1-7
- Style
- 12 - 2 Story
- Basement
- Finished
- Year Built
- 2023
- Total Covered Parking
- 2
- View
- Mountains, See Remarks, Sound
- Roof
- Built-Up, See Remarks
- Site Features
- Athletic Court, Deck, Electric Car Charging, High Speed Internet, Hot Tub/Spa, Patio, Propane, RV Parking, Shop, Sprinkler System
- Tax Year
- 2026
- HOA Dues
- $860
- School District
- Chimacum #49
- Elementary School
- Buyer To Verify
- Middle School
- Buyer To Verify
- High School
- Buyer To Verify
- Potential Terms
- Cash, Conventional, FHA, VA Loan
- Interior Features
- Second Kitchen, Bath Off Primary, Ceiling Fan(s), Dbl Pane/Storm Window, Dining Room, Elevator, Fireplace, French Doors, High Tech Cabling, Hot Tub/Spa, Security System, Skylight(s), Sprinkler System, Vaulted Ceiling(s), Walk-In Closet(s), Water Heater, Wine Cellar
- Flooring
- Ceramic Tile, Engineered Hardwood, Laminate, Carpet
- Driving Directions
- Oak Bay Rd to Swansonville. Go up hill and turn right on Pioneer. 1st left on Fleet, left on Seafarer Ln (property is on the corner)
- Appliance
- Dishwasher, Disposal, Dryer, Microwave, Refrigerator, Stove(s)/Range(s), Washer
- Appliances Included
- Dishwasher(s), Dryer(s), Garbage Disposal, Microwave(s), Refrigerator(s), Stove(s)/Range(s), Washer(s)
- Water Heater Location
- basement
- Water Heater Type
- Electric
- Energy Source
- Electric, Propane
 Based on information submitted to the MLS GRID as of . All data is obtained from various sources and may not have been verified by broker or MLS GRID. Supplied Open House Information is subject to change without notice. All information should be independently reviewed and verified for accuracy. Properties may or may not be listed by the office/agent presenting the information.IDX information is provided exclusively for consumers’ personal noncommercial use, and may not be used for any purpose other than to identify prospective properties consumers may be interested in purchasing.