4220 121st Drive NE, Lake Stevens, WA 98258
- $1,380,000
- 5
- BD
- 4
- BA
- 3,483
- SqFt




Listing courtesy of Real Broker LLC.
- List Price
- $1,380,000
- Status
- ACTIVE
- MLS#
- 2550827
- Days on Market
- 101
- Bedrooms
- 5
- Finished SqFt
- 3,483
- Area Total SqFt
- 3483
- Annual Tax Ammount
- 11029
- Internet Provider
- Xfinity
- Lot Size (sq ft)
- 20,038
- Fireplace
- Yes
- Sewer
- Septic Tank
Property Description
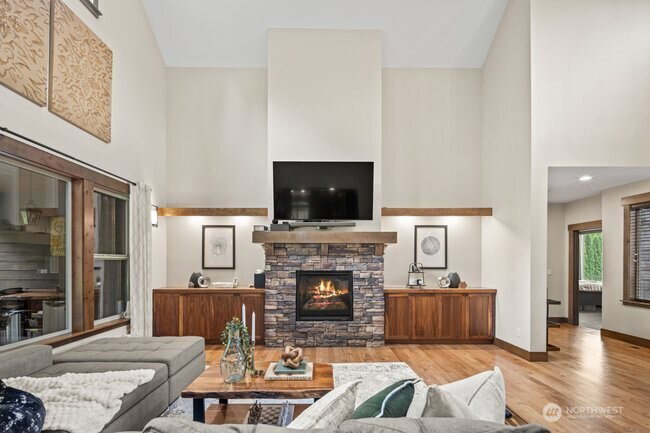
Lodge-style luxury in gated Thomashire Estates. Evoking the timeless warmth of Suncadia, Vail, and Aspen, this custom-built home is a masterclass in craftsmanship — set against a park-like backdrop in one of Lake Stevens’ most coveted communities. Step inside to soaring vaulted ceilings, hand-finished wood beams, oversized windows, and a statement chandelier that fills the space with light and grandeur. The stone fireplace with custom built-ins anchors a living area designed for both gathering and unwinding. At the heart of the home, a true chef’s kitchen shines with rich cabinetry, stainless steel appliances, and an expansive center island — built for everything from quiet mornings to holiday feasts. Four bedrooms plus a versatile den/office that easily serves as a 5th bedroom give you room to grow. Outside, nearly half an acre of manicured grounds surrounds a covered PNW patio with hot tub hookup, while upstairs frames views of Mount Pilchuck. Enjoy direct access to the Centennial Trail, an easy commute via I-5, and placement in a top-tier school district. Warmth, comfort, and elevated living — all in one exceptional address. Ask about our Preferred Lender Incentive. Welcome home!
/u.realgeeks.media/stevenhume/header.png)
Additional Information
- Community
- North Lake Stevens
- Style
- 12 - 2 Story
- Basement
- None
- Year Built
- 2015
- Total Covered Parking
- 2
- Roof
- Composition
- Site Features
- Cabana/Gazebo, Cable TV, Fenced-Partially, Gated Entry, High Speed Internet, Patio, Propane
- Tax Year
- 2026
- HOA Dues
- $500
- School District
- Lake Stevens
- Elementary School
- Mt. Pilchuck Elem
- Middle School
- North Lake Mid
- High School
- Lake Stevens Snr Hig
- Potential Terms
- Cash, Conventional, FHA, VA Loan
- Interior Features
- Bath Off Primary, Built-In Vacuum, Dining Room, Fireplace, French Doors, High Tech Cabling, Pantry, Sprinkler System, Vaulted Ceiling(s), Walk-In Closet(s), Water Heater
- Flooring
- Hardwood, Carpet
- Driving Directions
- From Hwy 9 - East on Hwy 92 - Left on 127th - Left on 44th at the T - Stay straight at curve to stay on 44th, left on 121st DR NE
- Appliance
- Dishwasher, Disposal, Dryer, Microwave, Refrigerator, Stove(s)/Range(s)
- Appliances Included
- Dishwasher(s), Dryer(s), Garbage Disposal, Microwave(s), Refrigerator(s), Stove(s)/Range(s)
- Water Heater Location
- Garage
- Water Heater Type
- Electric
- Energy Source
- Electric, Propane
 Based on information submitted to the MLS GRID as of . All data is obtained from various sources and may not have been verified by broker or MLS GRID. Supplied Open House Information is subject to change without notice. All information should be independently reviewed and verified for accuracy. Properties may or may not be listed by the office/agent presenting the information.IDX information is provided exclusively for consumers’ personal noncommercial use, and may not be used for any purpose other than to identify prospective properties consumers may be interested in purchasing.