5102 162nd Street Ct E, Tacoma, WA 98446
- $589,000
- 4
- BD
- 2
- BA
- 1,786
- SqFt




Listing courtesy of PNW Realty.
- List Price
- $589,000
- Status
- ACTIVE
- MLS#
- 2529583
- Days on Market
- 107
- Bedrooms
- 4
- Finished SqFt
- 1,786
- Area Total SqFt
- 1786
- Annual Tax Ammount
- 6263.08
- Lot Size (sq ft)
- 42,000
- Sewer
- Septic Tank
Property Description
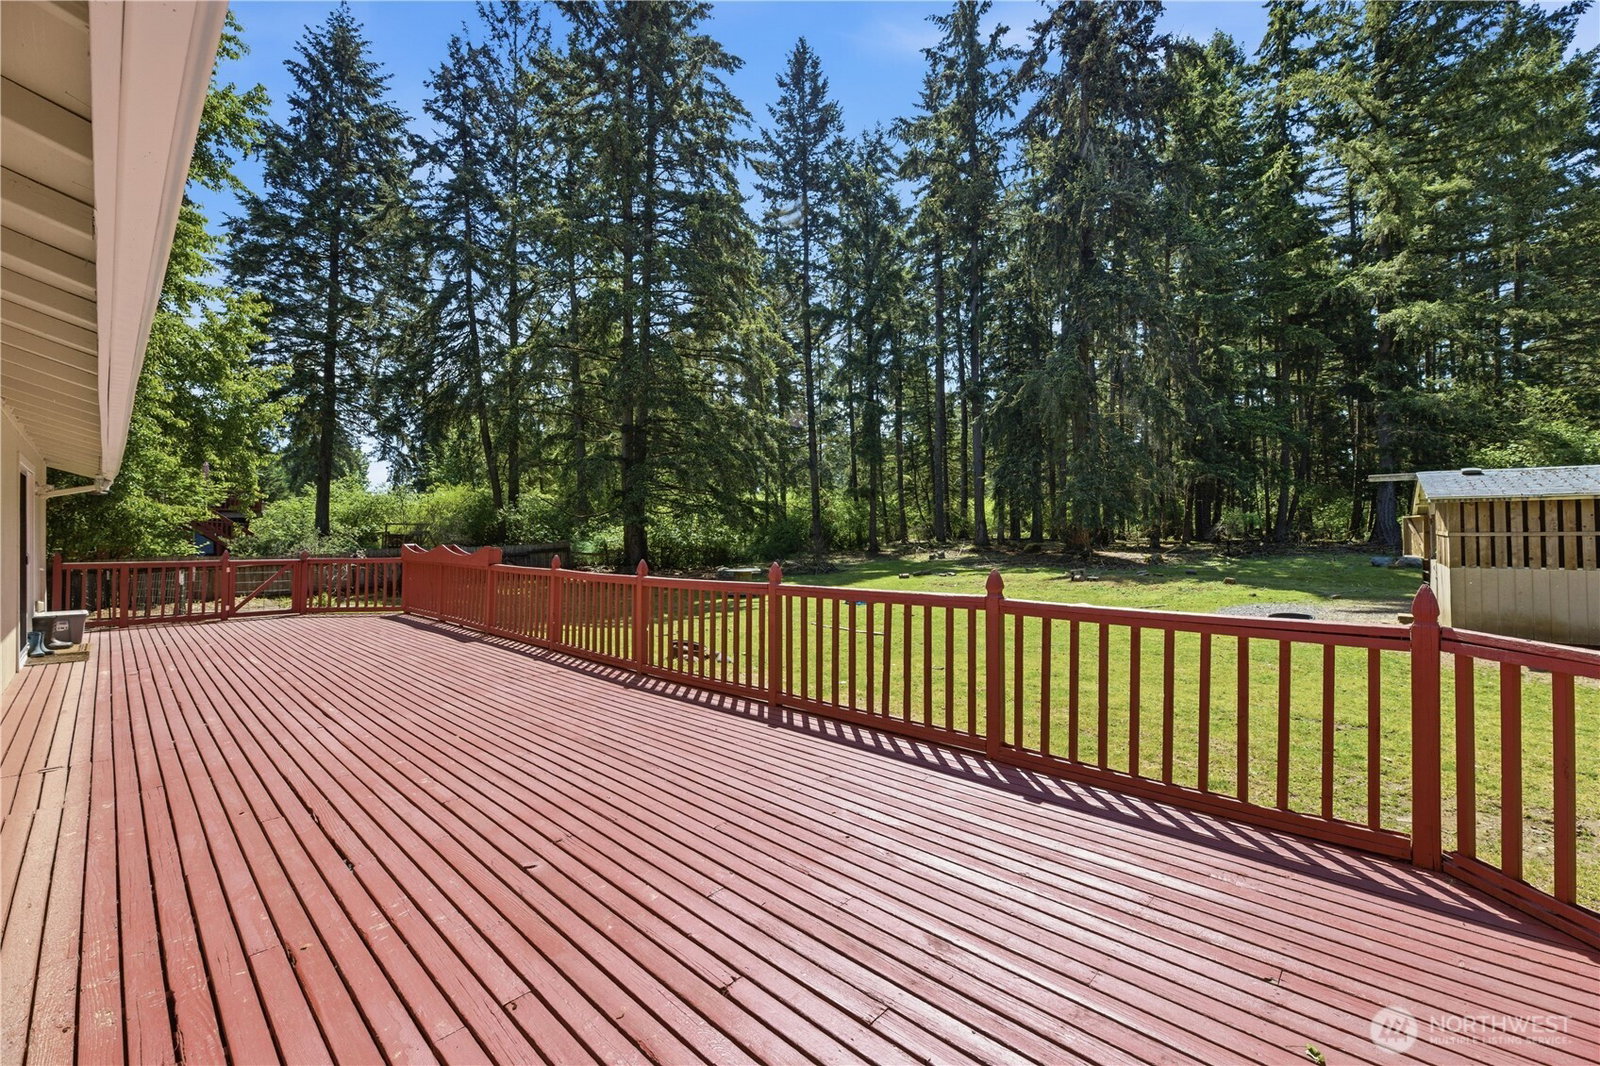
Welcome home to this charming rambler tucked away on a quiet dead-end street, offering comfortable single-level living on nearly an acre of level, fully fenced land. Inside, you’ll find a warm and inviting layout with generous living spaces, plenty of natural light and a large enclosed deck that adds even more room to gather, entertain or simply relax year-round. Step outside and enjoy the space and privacy that’s becoming harder to find. The expansive yard is framed by mature trees with plenty of room for gardening, outdoor entertaining, recreation or simply having room to breathe. A versatile barn/garden shed provides additional storage and possibilities, while the impressive 760 sq ft attached garage features drive-through access to the backyard—perfect for projects, hobbies, storage and easy access to all that outdoor space. There’s also abundant parking for RVs, boats, trailers and multiple vehicles. A brand-new roof was installed January 2026 with a transferable 20-year warranty. All of this is just minutes from shopping, schools, dining and everyday conveniences. Nearly an acre, a comfortable rambler, incredible garage space and a peaceful setting close to town—this is a property with room to make it your own.
/u.realgeeks.media/stevenhume/header.png)
Additional Information
- Community
- Brookdale
- Style
- 10 - 1 Story
- Basement
- None
- Year Built
- 1980
- Total Covered Parking
- 3
- View
- Territorial
- Roof
- Composition
- Site Features
- Barn, Cable TV, Deck, Fenced-Fully, High Speed Internet, Outbuildings, RV Parking
- Tax Year
- 2026
- School District
- Bethel
- Elementary School
- Naches Trail Elem
- Middle School
- Spanaway Jnr High
- High School
- Spanaway Lake High
- Potential Terms
- Cash, Conventional, FHA, VA Loan
- Interior Features
- Ceiling Fan(s), Dbl Pane/Storm Window, Dining Room, Jetted Tub, Water Heater
- Flooring
- Ceramic Tile, Laminate, Vinyl, Carpet
- Driving Directions
- Canyon Rd go west on 162nd St Ct E to home on left side
- Appliance
- Dishwasher, Dryer, Microwave, Refrigerator, Stove(s)/Range(s), Washer
- Appliances Included
- Dishwasher(s), Dryer(s), Microwave(s), Refrigerator(s), Stove(s)/Range(s), Washer(s)
- Water Heater Location
- Mud room
- Water Heater Type
- Electric
- Energy Source
- Electric
 Based on information submitted to the MLS GRID as of . All data is obtained from various sources and may not have been verified by broker or MLS GRID. Supplied Open House Information is subject to change without notice. All information should be independently reviewed and verified for accuracy. Properties may or may not be listed by the office/agent presenting the information.IDX information is provided exclusively for consumers’ personal noncommercial use, and may not be used for any purpose other than to identify prospective properties consumers may be interested in purchasing.