7703 W Mercer Way, Mercer Island, WA 98040
- $6,250,000
- 4
- BD
- 4
- BA
- 4,361
- SqFt




Listing courtesy of John L. Scott, Inc.
- List Price
- $6,250,000
- Status
- CONTINGENT
- MLS#
- 2515323
- Days on Market
- 145
- Bedrooms
- 4
- Finished SqFt
- 4,361
- Area Total SqFt
- 4361
- Annual Tax Ammount
- 30180
- Lot Size (sq ft)
- 18,752
- Fireplace
- Yes
- Sewer
- Sewer Connected
Property Description
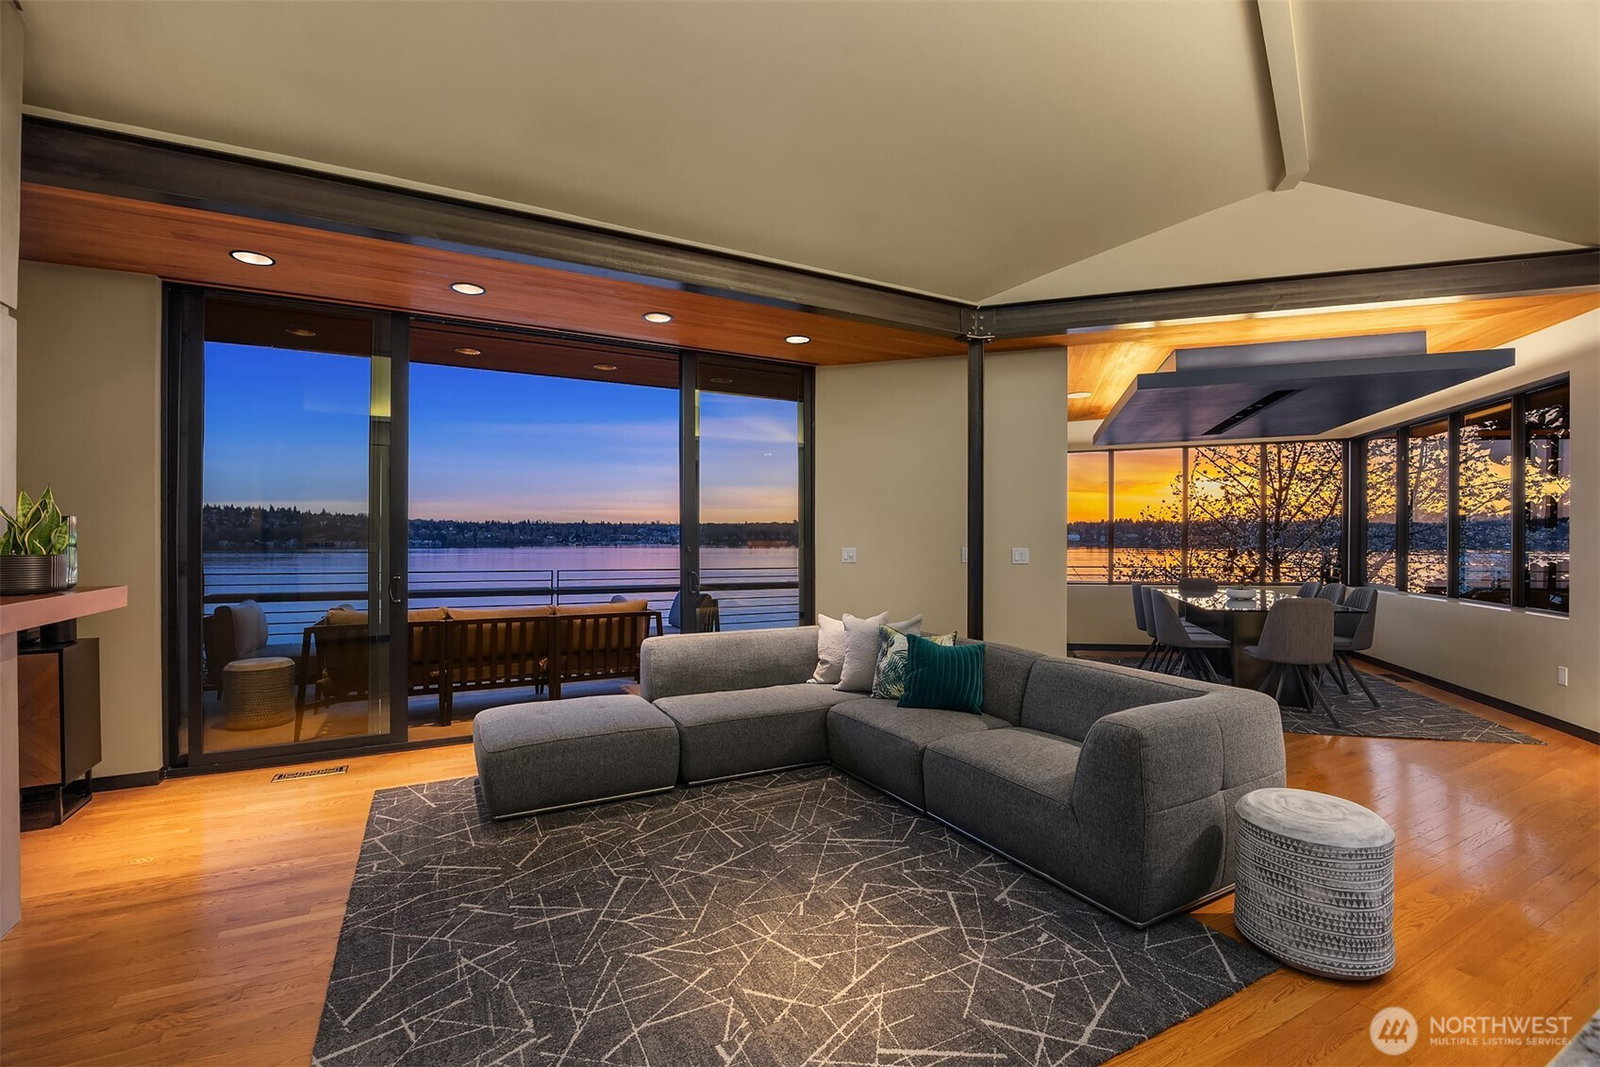
Olson Kundig design set upon the shores of Lake Washington. Light finds you in every space & the views are inescapable in your modern jewel-box home of glass, steel, wood & concrete, artfully reimagined by world renowned architect, Jim Olson, in 2008. Mt Rainier & the Olympics are your backdrop for all-day sun along 65' of coveted West-facing Mercer Island waterfront with new dock in 2017 & boat lift. Enter near waters edge to vaulted gathering spaces with seamless indoor/outdoor flow for social nights by the lake, quiet & intimate zones for retreat & relaxation, primary suite & two additional bedrooms share their own floor centered around a communal family room hub, & lakeside-level entertaining room with additional bedroom, office & 3/4 bathroom.
/u.realgeeks.media/stevenhume/header.png)
Additional Information
- Community
- West Mercer
- Style
- 18 - 2 Stories w/Bsmnt
- Basement
- Finished
- Year Built
- 1986
- Total Covered Parking
- 2
- Waterfront
- Yes
- Waterfront Description
- Medium Bank, Bulkhead, Lake
- View
- Lake, Mountains
- Roof
- Metal
- Site Features
- Cable TV, Deck, Dock, Gas Available, High Speed Internet, Moorage, Patio
- Tax Year
- 2025
- School District
- Mercer Island
- Elementary School
- Lakeridge Elem
- Middle School
- Islander Mid
- High School
- Mercer Isl High
- Potential Terms
- Cash, Conventional, FHA, VA Loan
- Interior Features
- Bath Off Primary, Built-In Vacuum, Dbl Pane/Storm Window, Dining Room, Fireplace, Fireplace (Primary Bedroom), French Doors, High Tech Cabling, Jetted Tub, Vaulted Ceiling(s), Walk-In Closet(s), Water Heater
- Flooring
- Hardwood, Slate, Carpet
- Driving Directions
- From I-90, South on W Mercer Way. RIGHT into SunBay. Follow road down and to the left. 7703 is the 2nd to the last home - driveway on the right.
- Appliance
- Dishwasher, Disposal, Dryer, Microwave, Refrigerator, Stove(s)/Range(s), Tankless Water Heater, Washer
- Appliances Included
- Dishwasher(s), Dryer(s), Garbage Disposal, Microwave(s), Refrigerator(s), Stove(s)/Range(s), Washer(s)
- Water Heater Location
- Lower Level/Garage
- Water Heater Type
- Tankless/Gas
- Energy Source
- Natural Gas
 Based on information submitted to the MLS GRID as of . All data is obtained from various sources and may not have been verified by broker or MLS GRID. Supplied Open House Information is subject to change without notice. All information should be independently reviewed and verified for accuracy. Properties may or may not be listed by the office/agent presenting the information.IDX information is provided exclusively for consumers’ personal noncommercial use, and may not be used for any purpose other than to identify prospective properties consumers may be interested in purchasing.